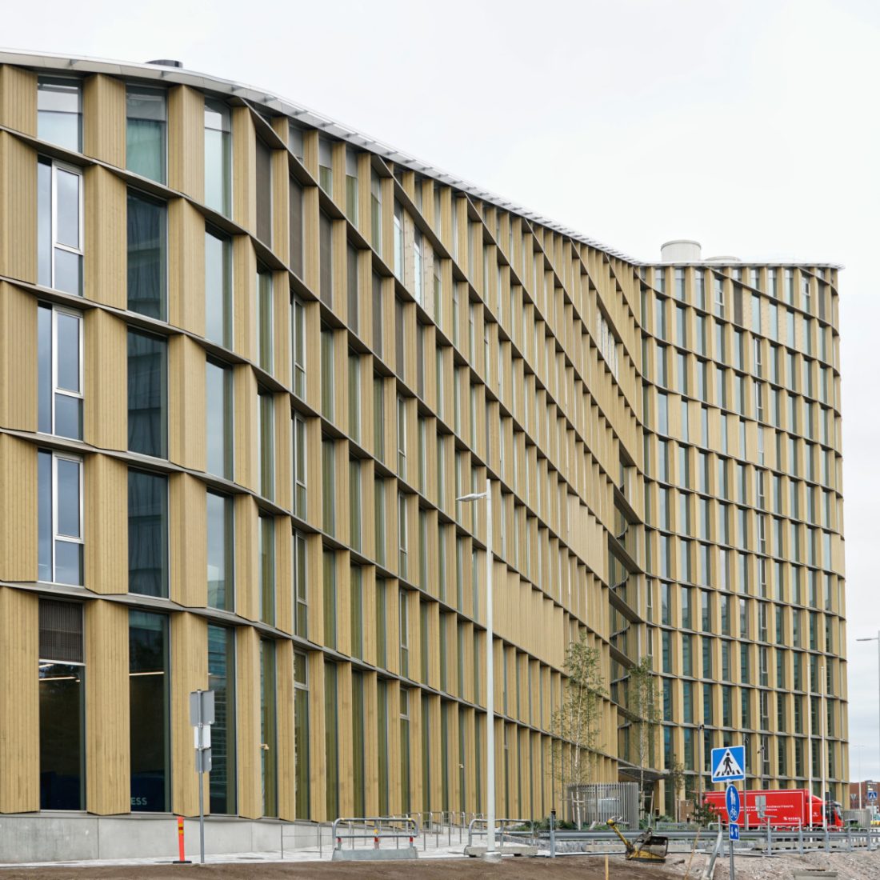
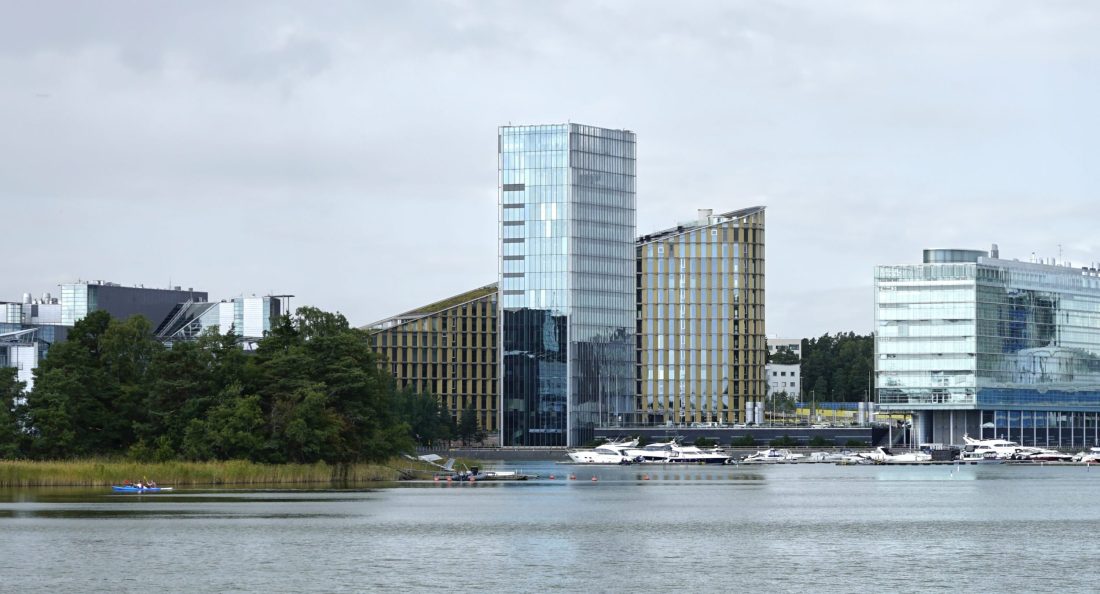
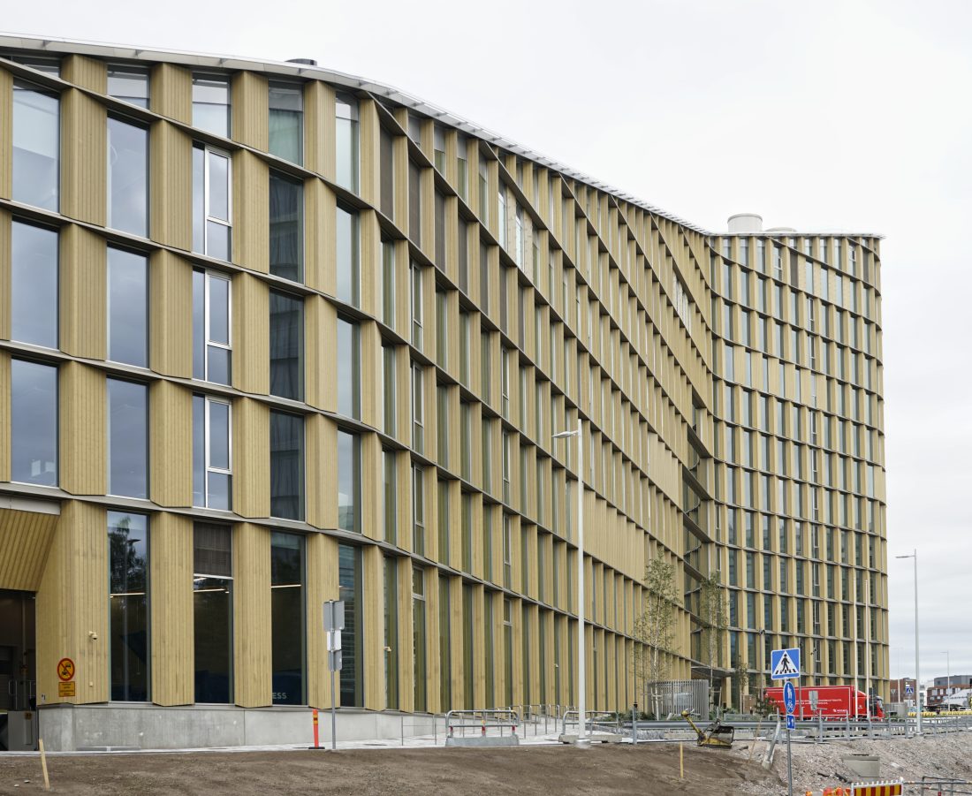
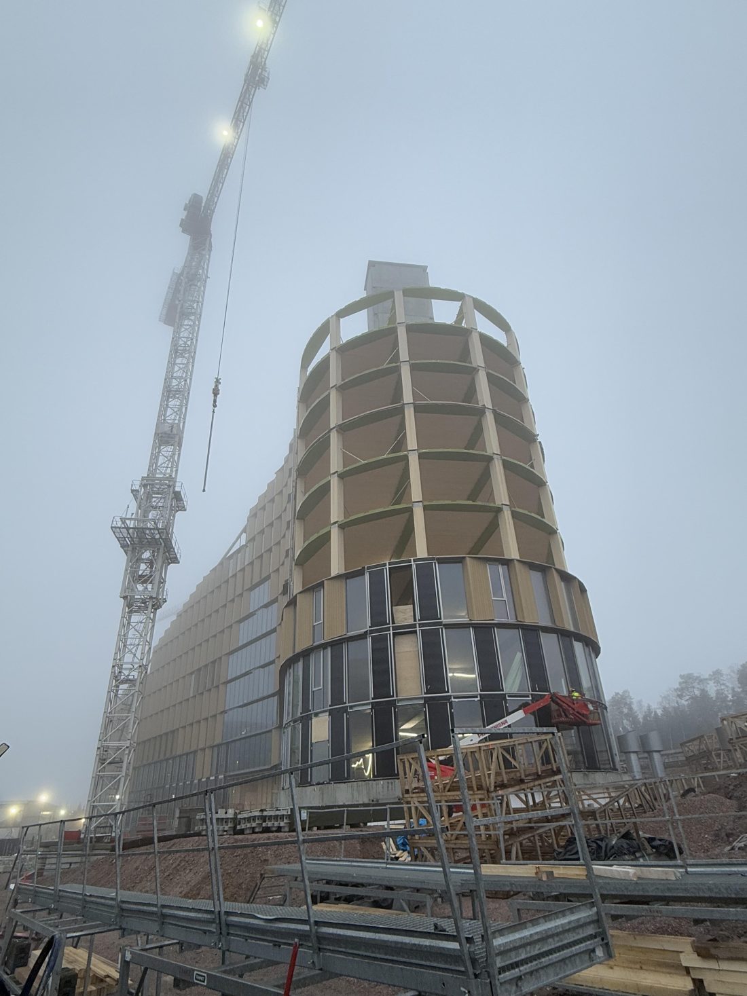
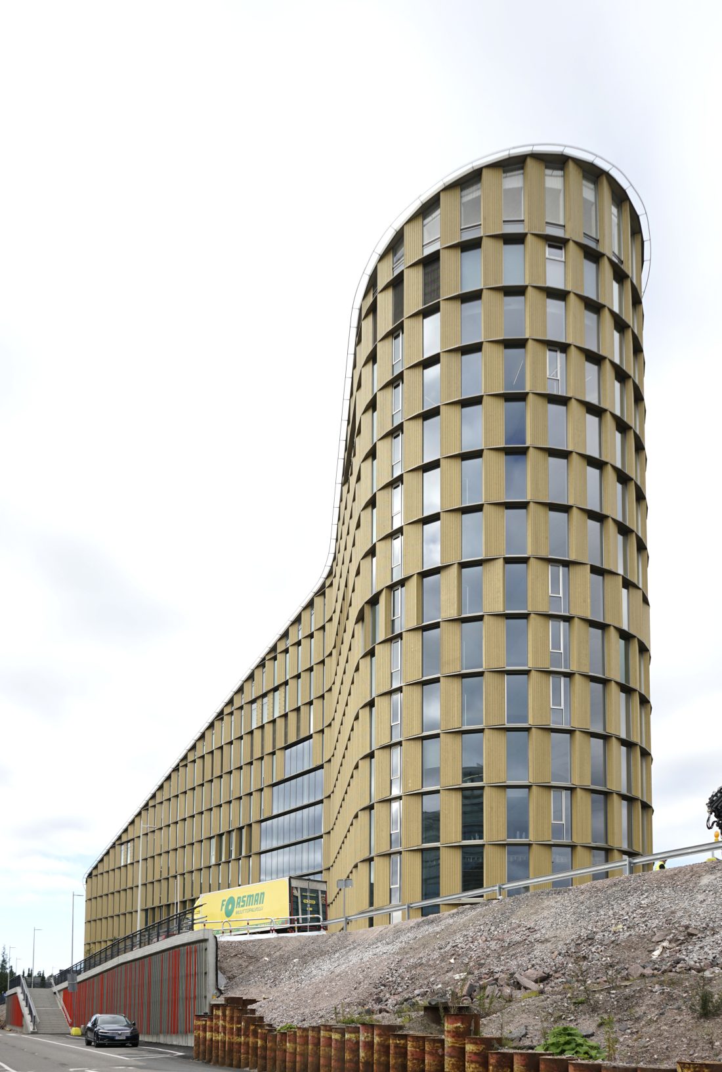
Keilaniemen Portti is an office building designed by ARCO Architecture Company on the Espoo waterfront. Its faceted form, timber-clad facades and sloping roofline create a distinctive presence in the Keilaniemi cityscape.


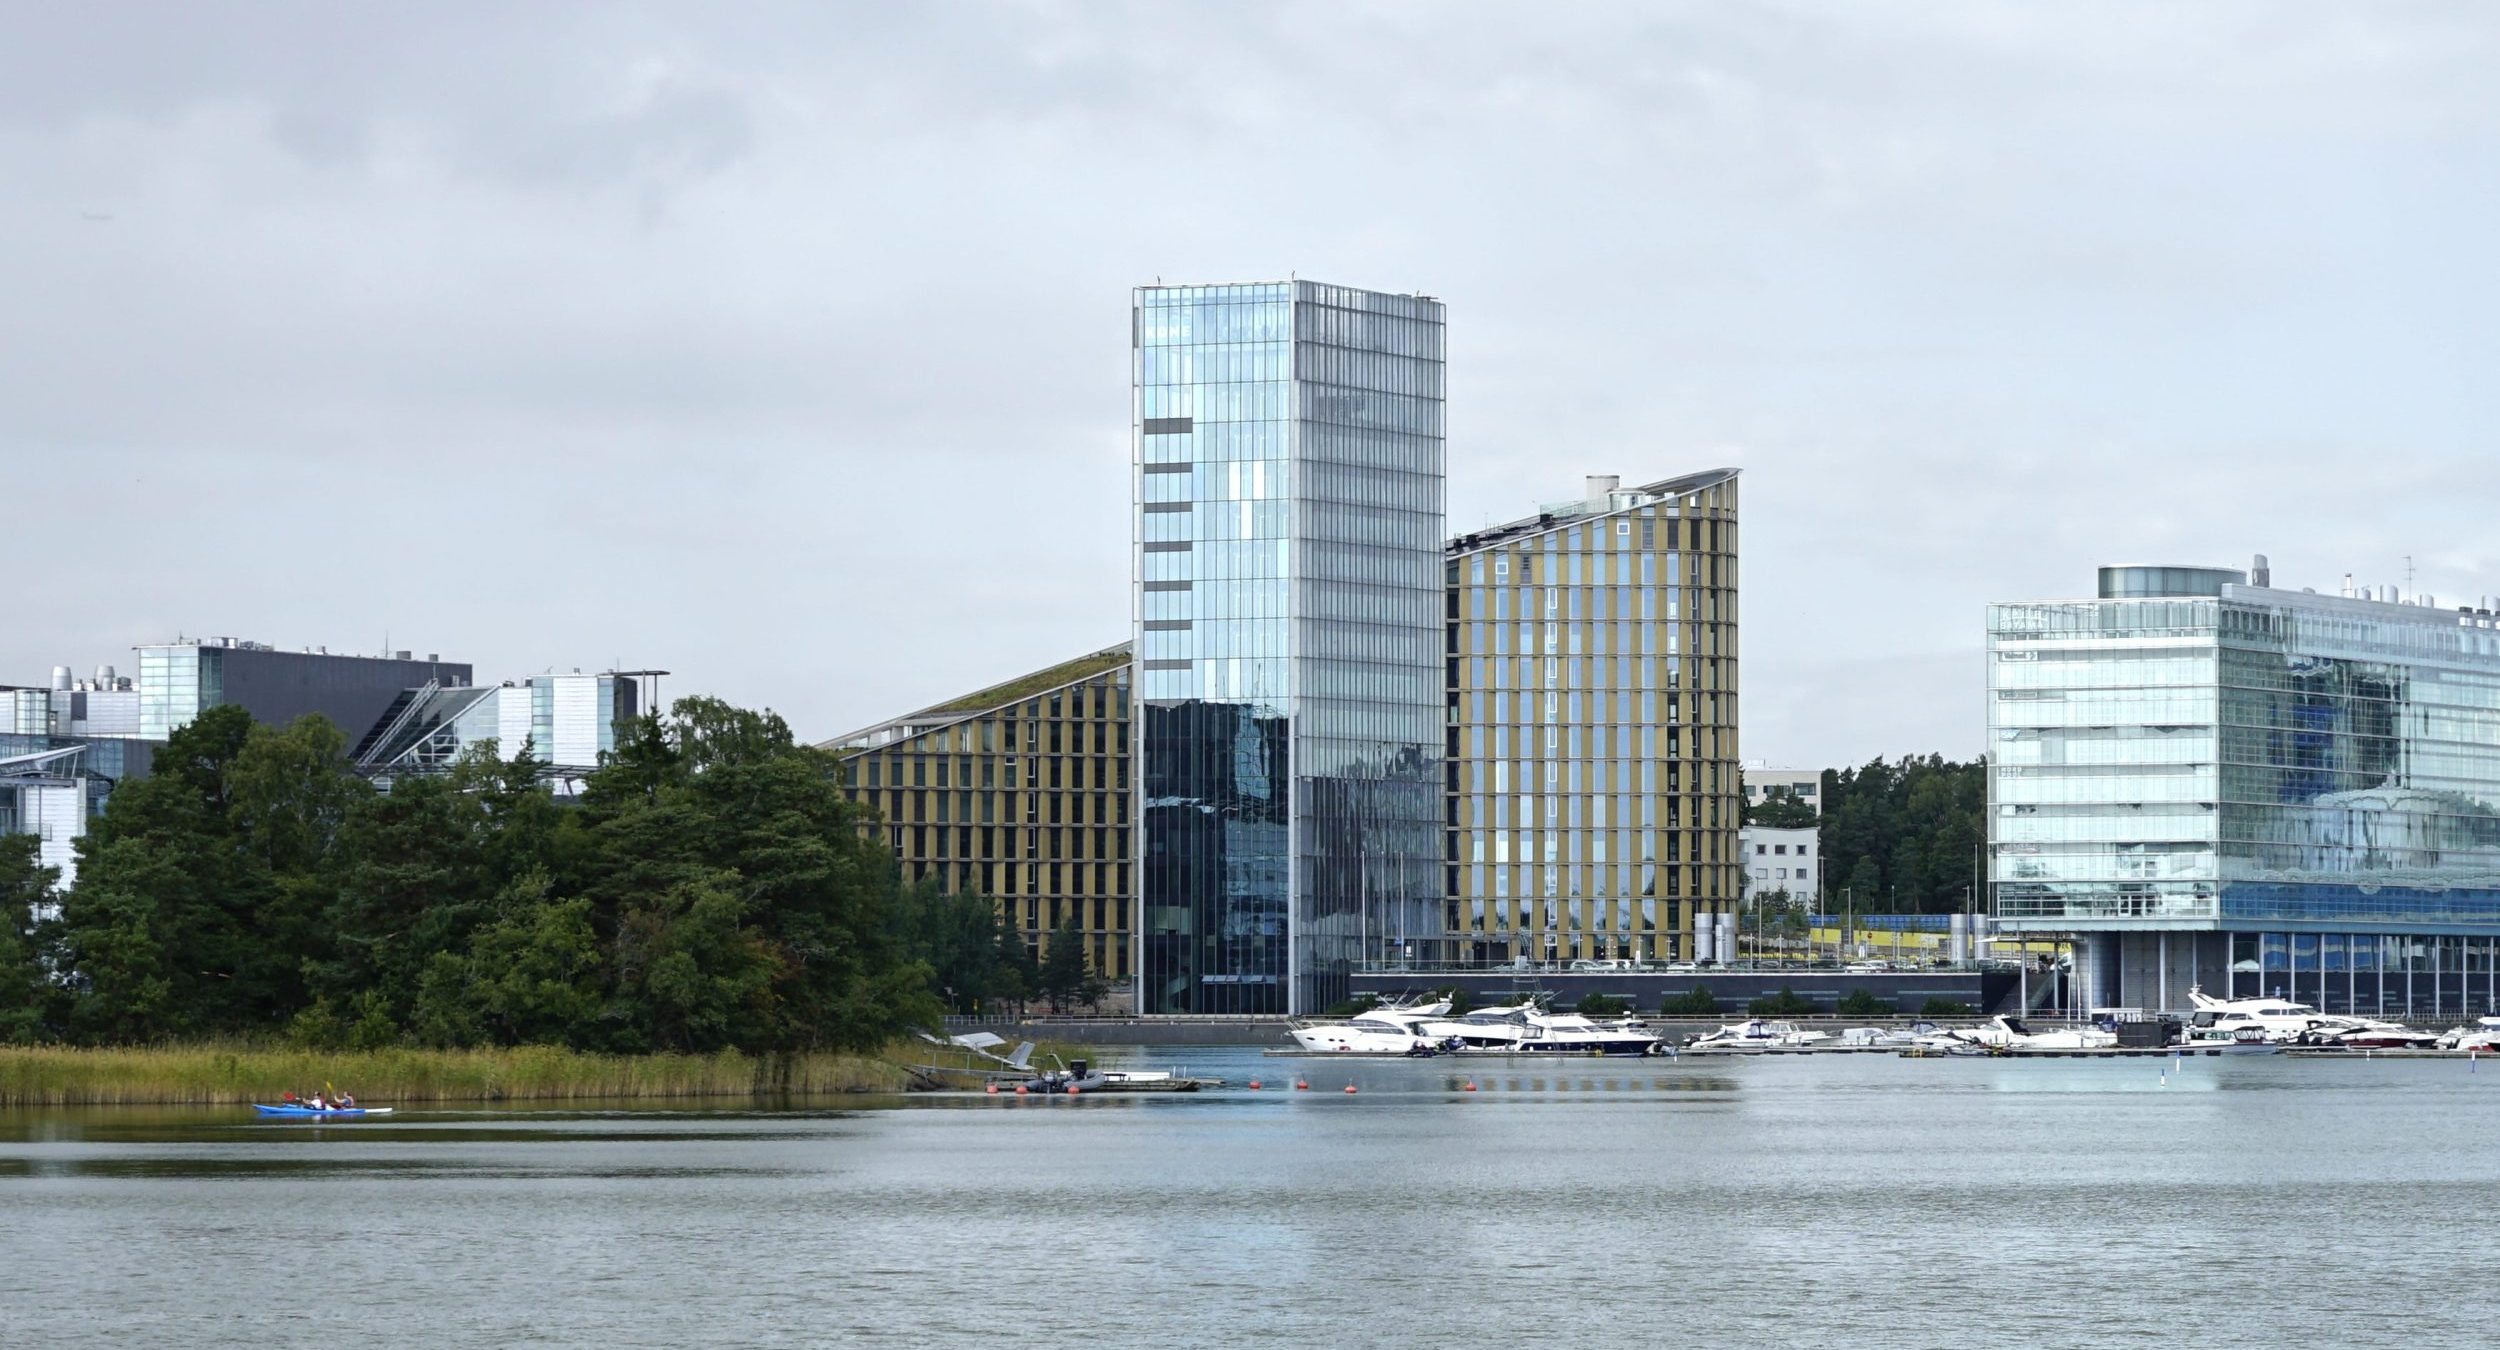
Keilaniemen Portti is an office building designed by ARCO Architecture Company on the Espoo waterfront. Its faceted form, timber-clad facades and sloping roofline create a distinctive presence in the Keilaniemi cityscape.
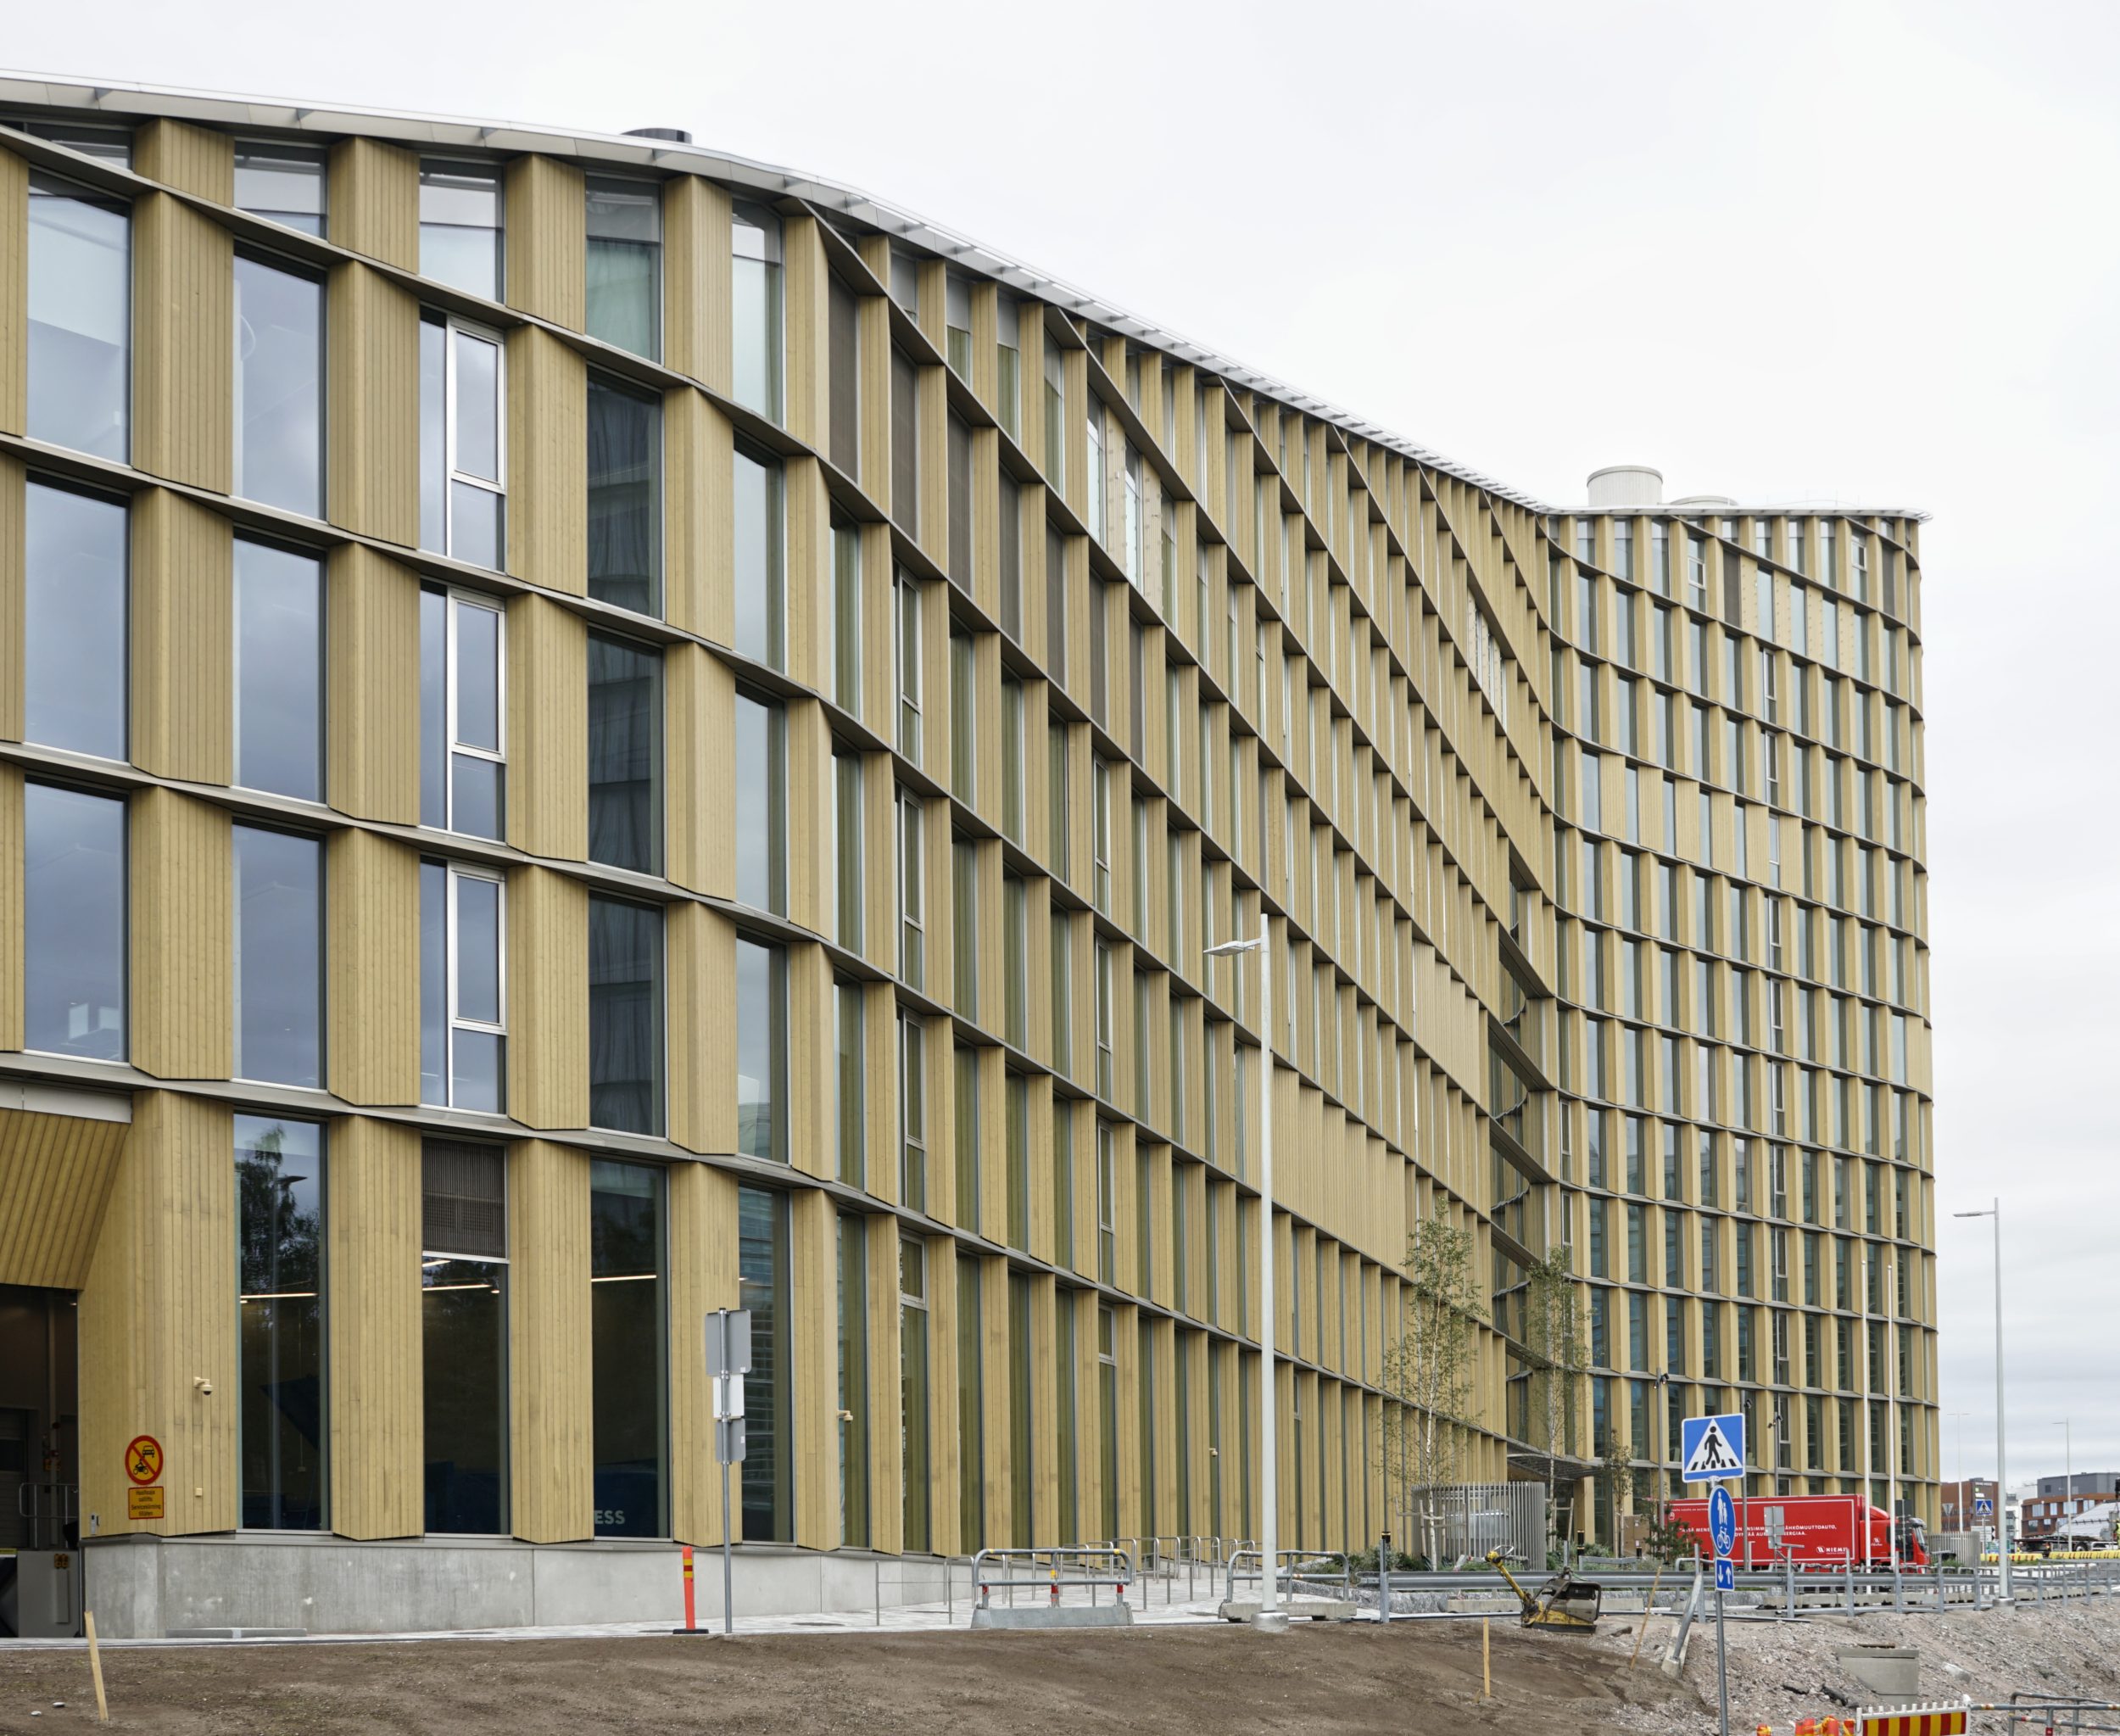
Geometria carried out the Design for Manufacture and Assembly (DfMA) work for the facades on behalf of facade contractor Haka pks Oy.
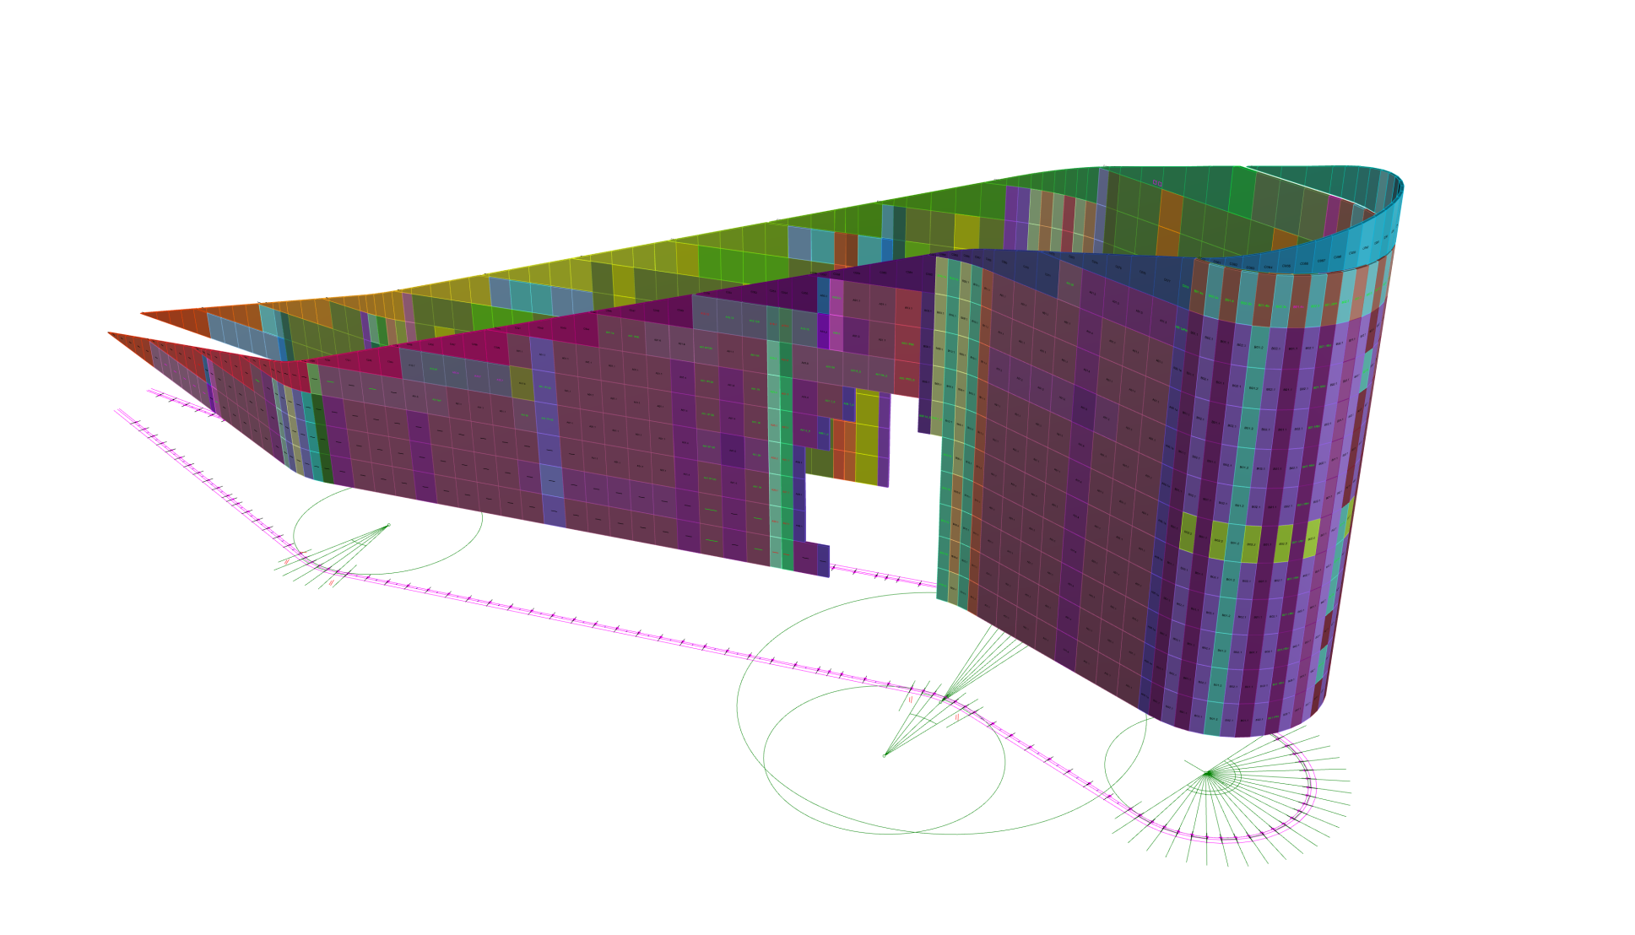
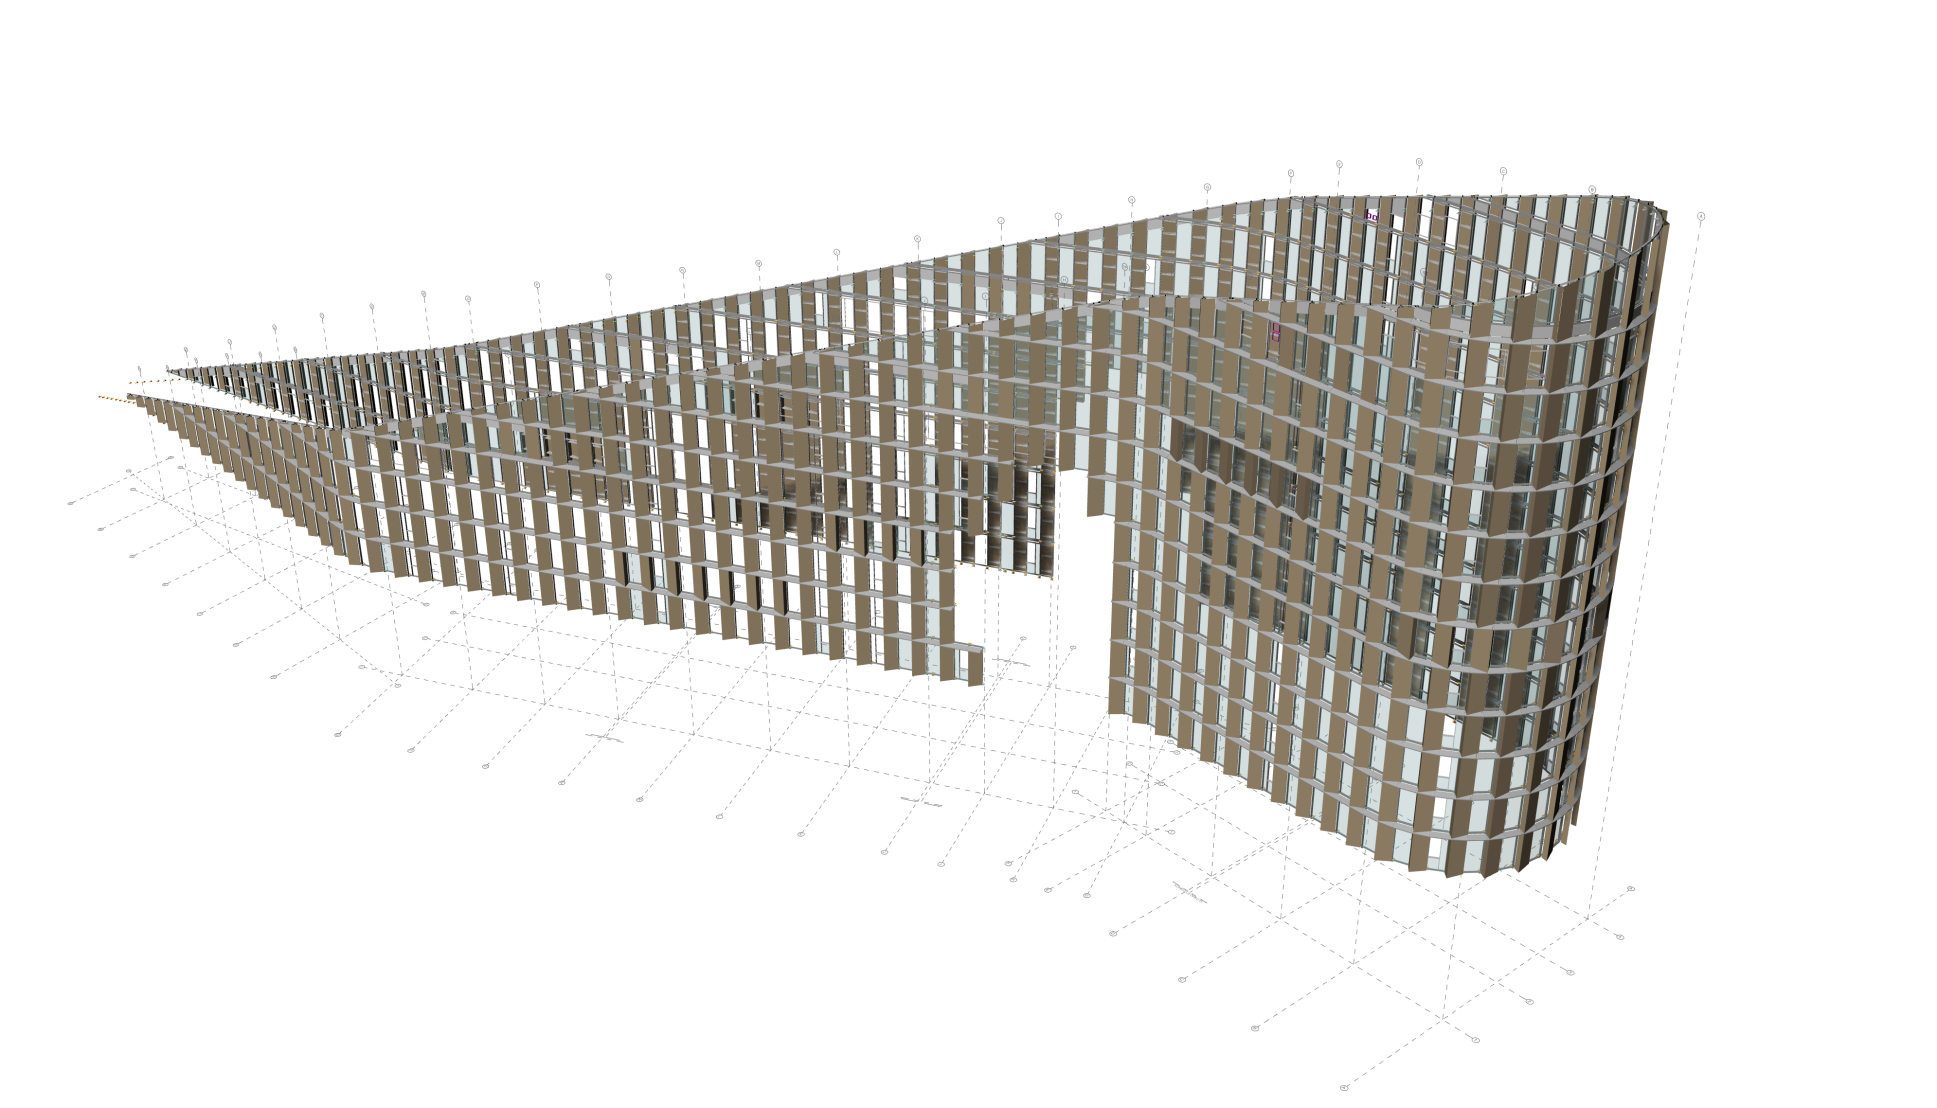
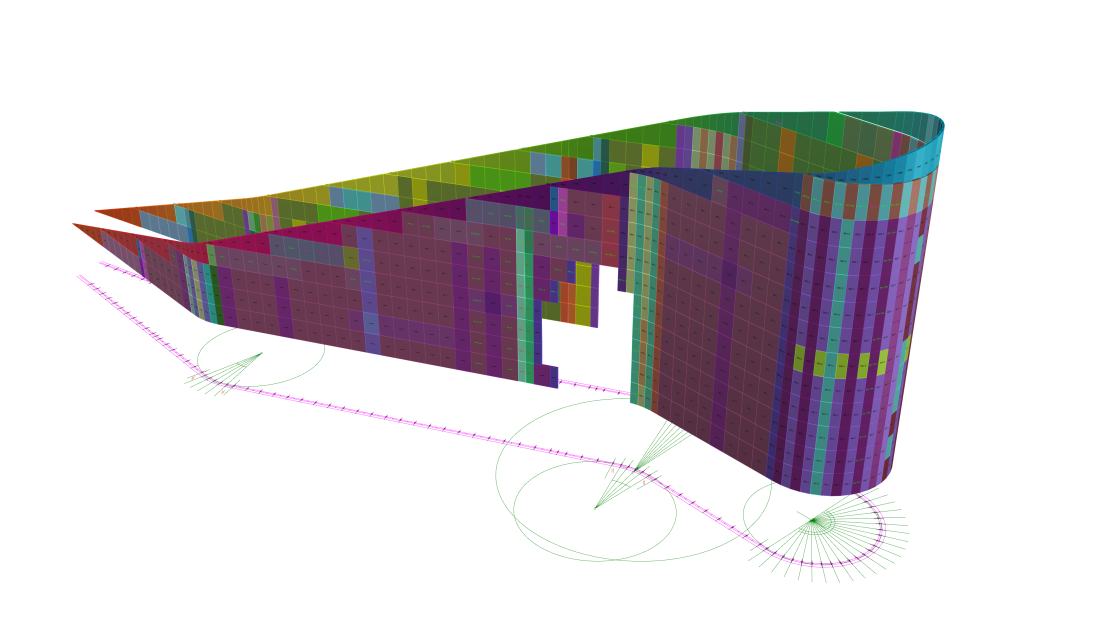
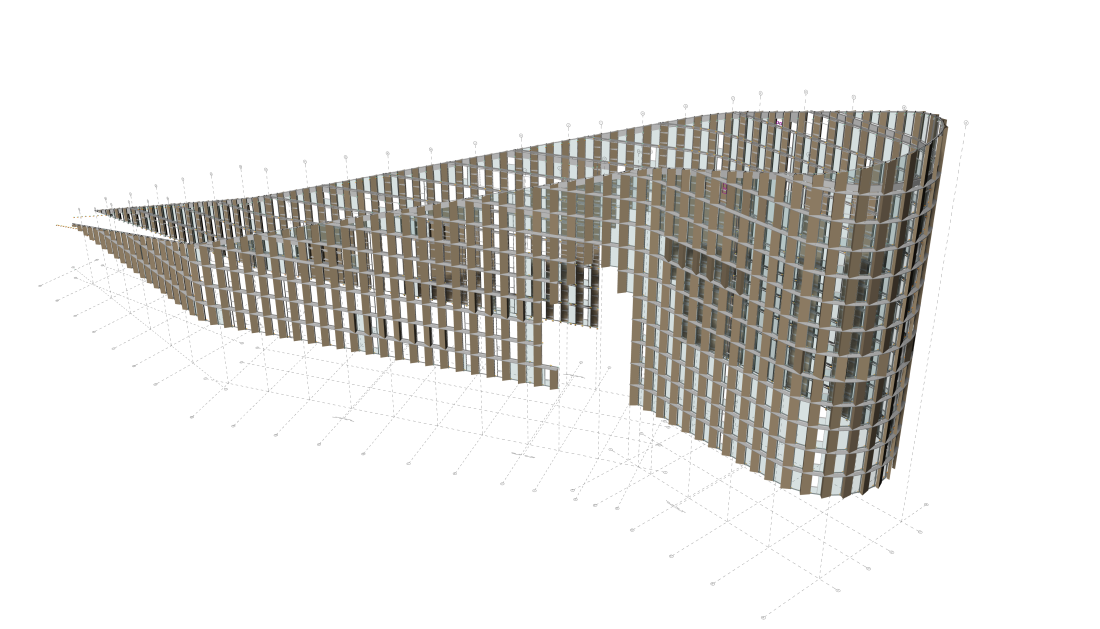
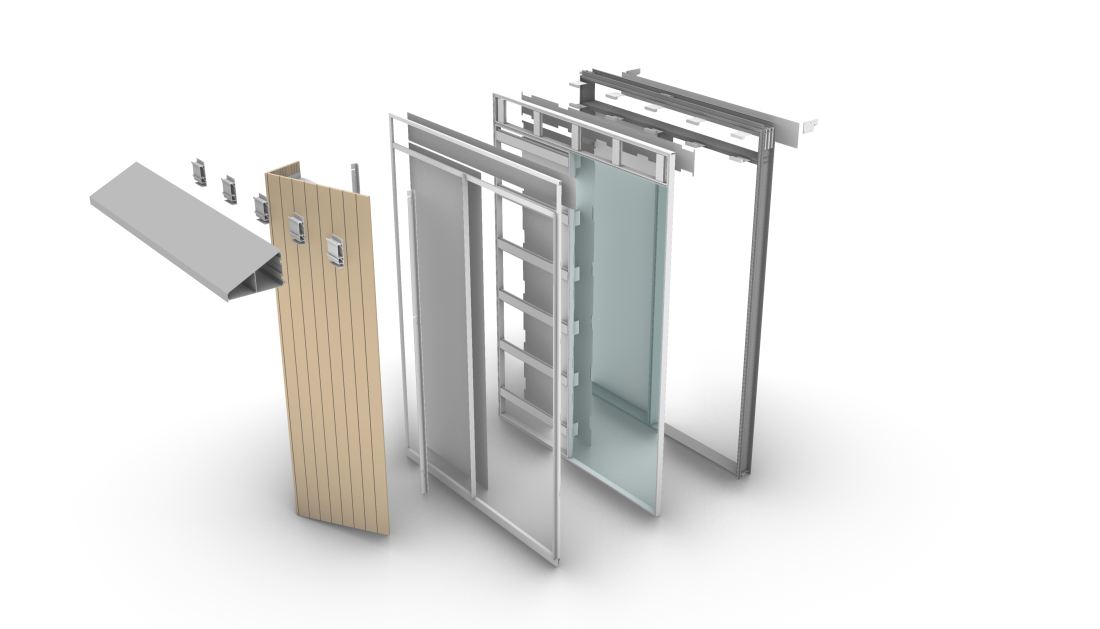
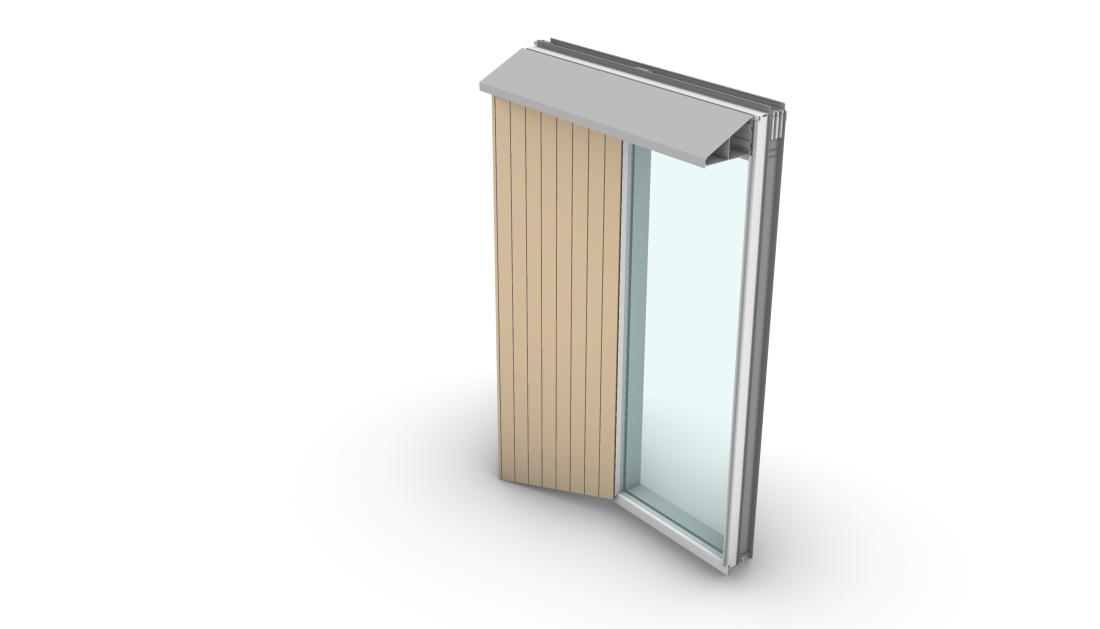
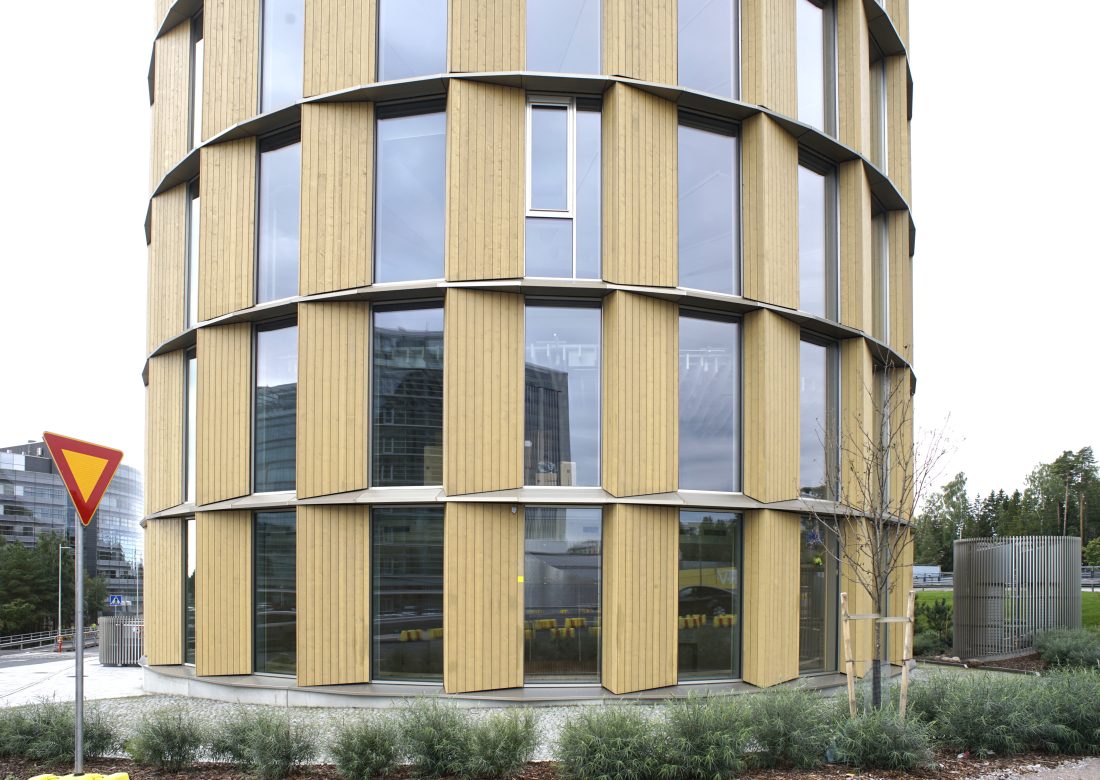
Covering approximately 11,000 m², the facade consists of 1,228 prefabricated wall elements, each comprising an aluminium frame with an attached timber casing. Our scope included production modelling and the drawings and data required for fabrication and installation.
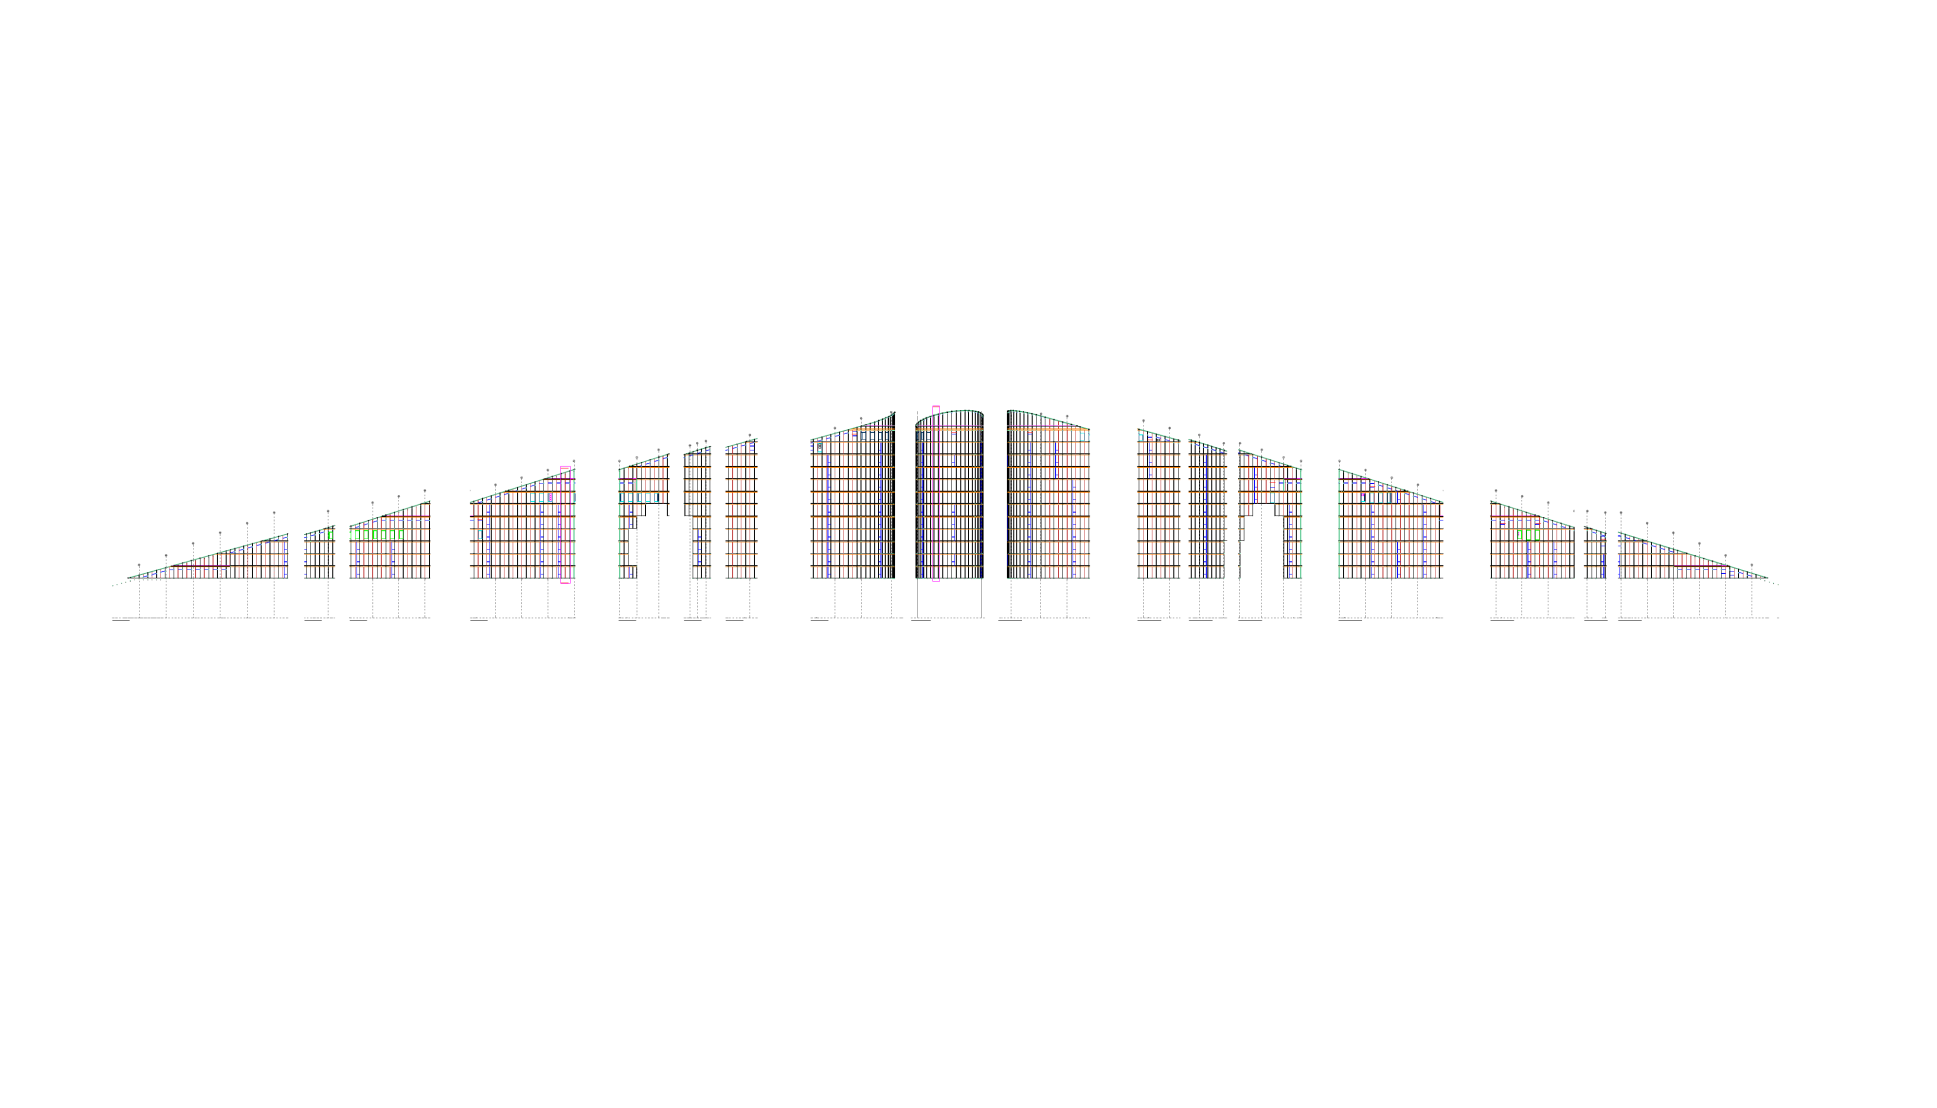
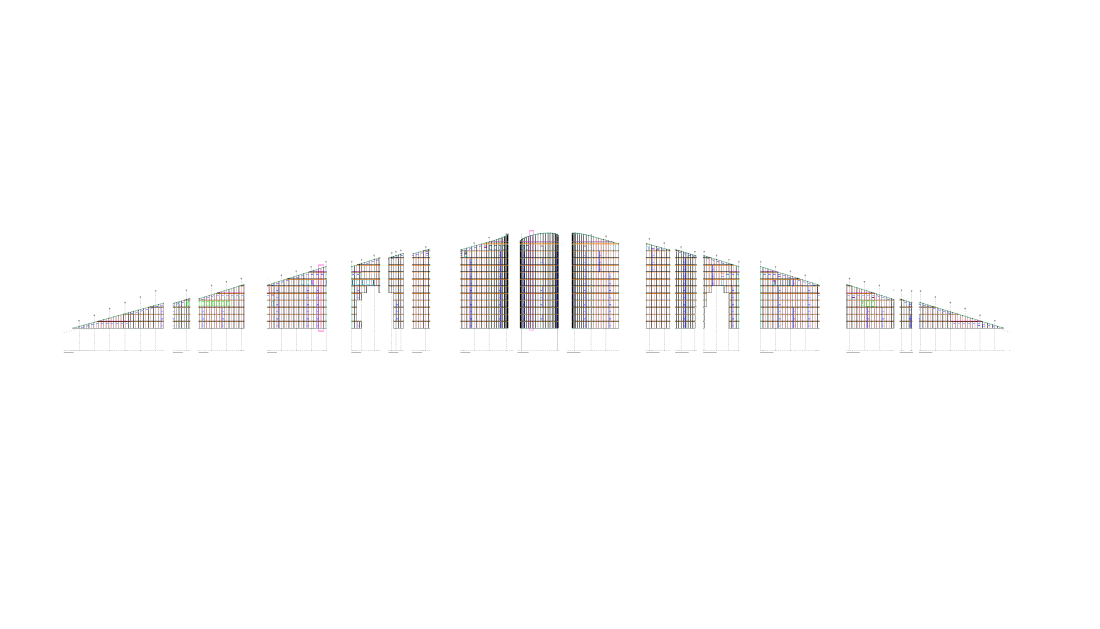
We began by classifying the elements according to their geometry, window configurations and timber casing shapes, identifying 352 unique element types. The greatest variation in casing geometry occurred where the elements met the building’s sloping upper edge.
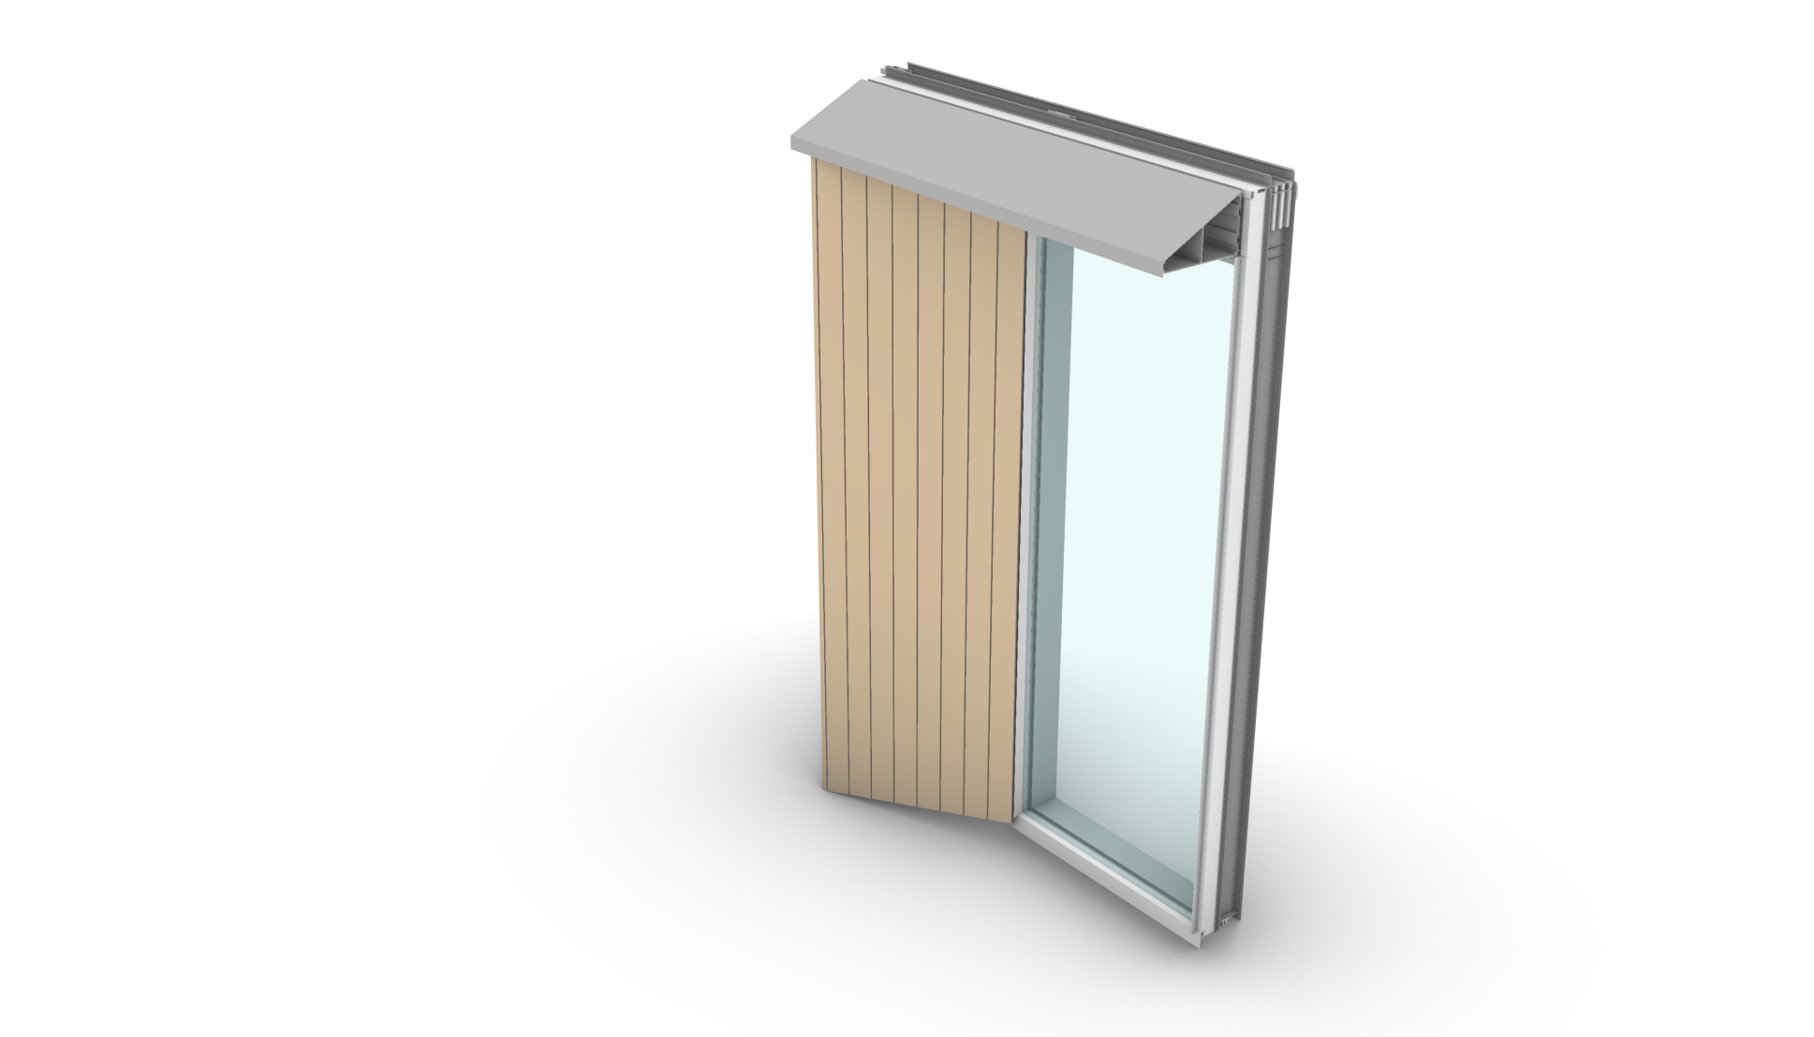
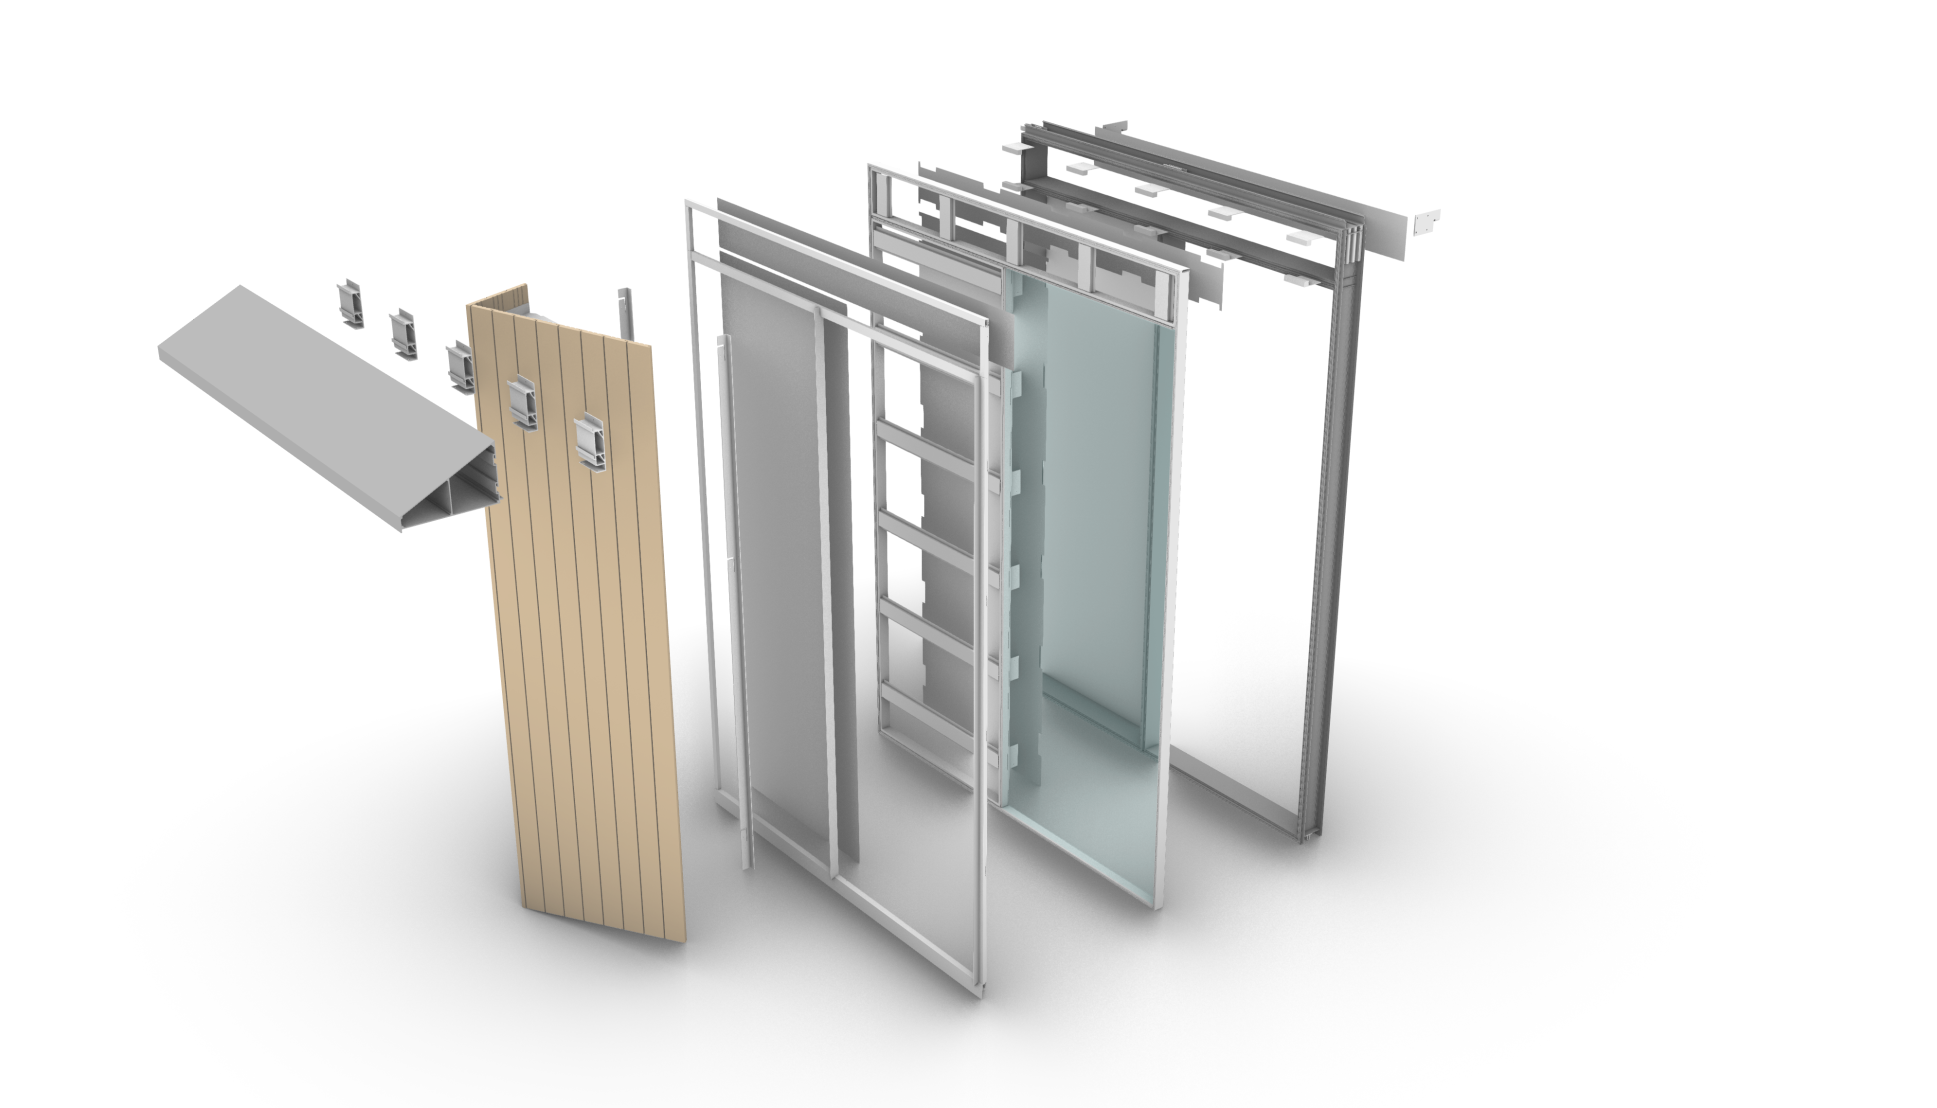
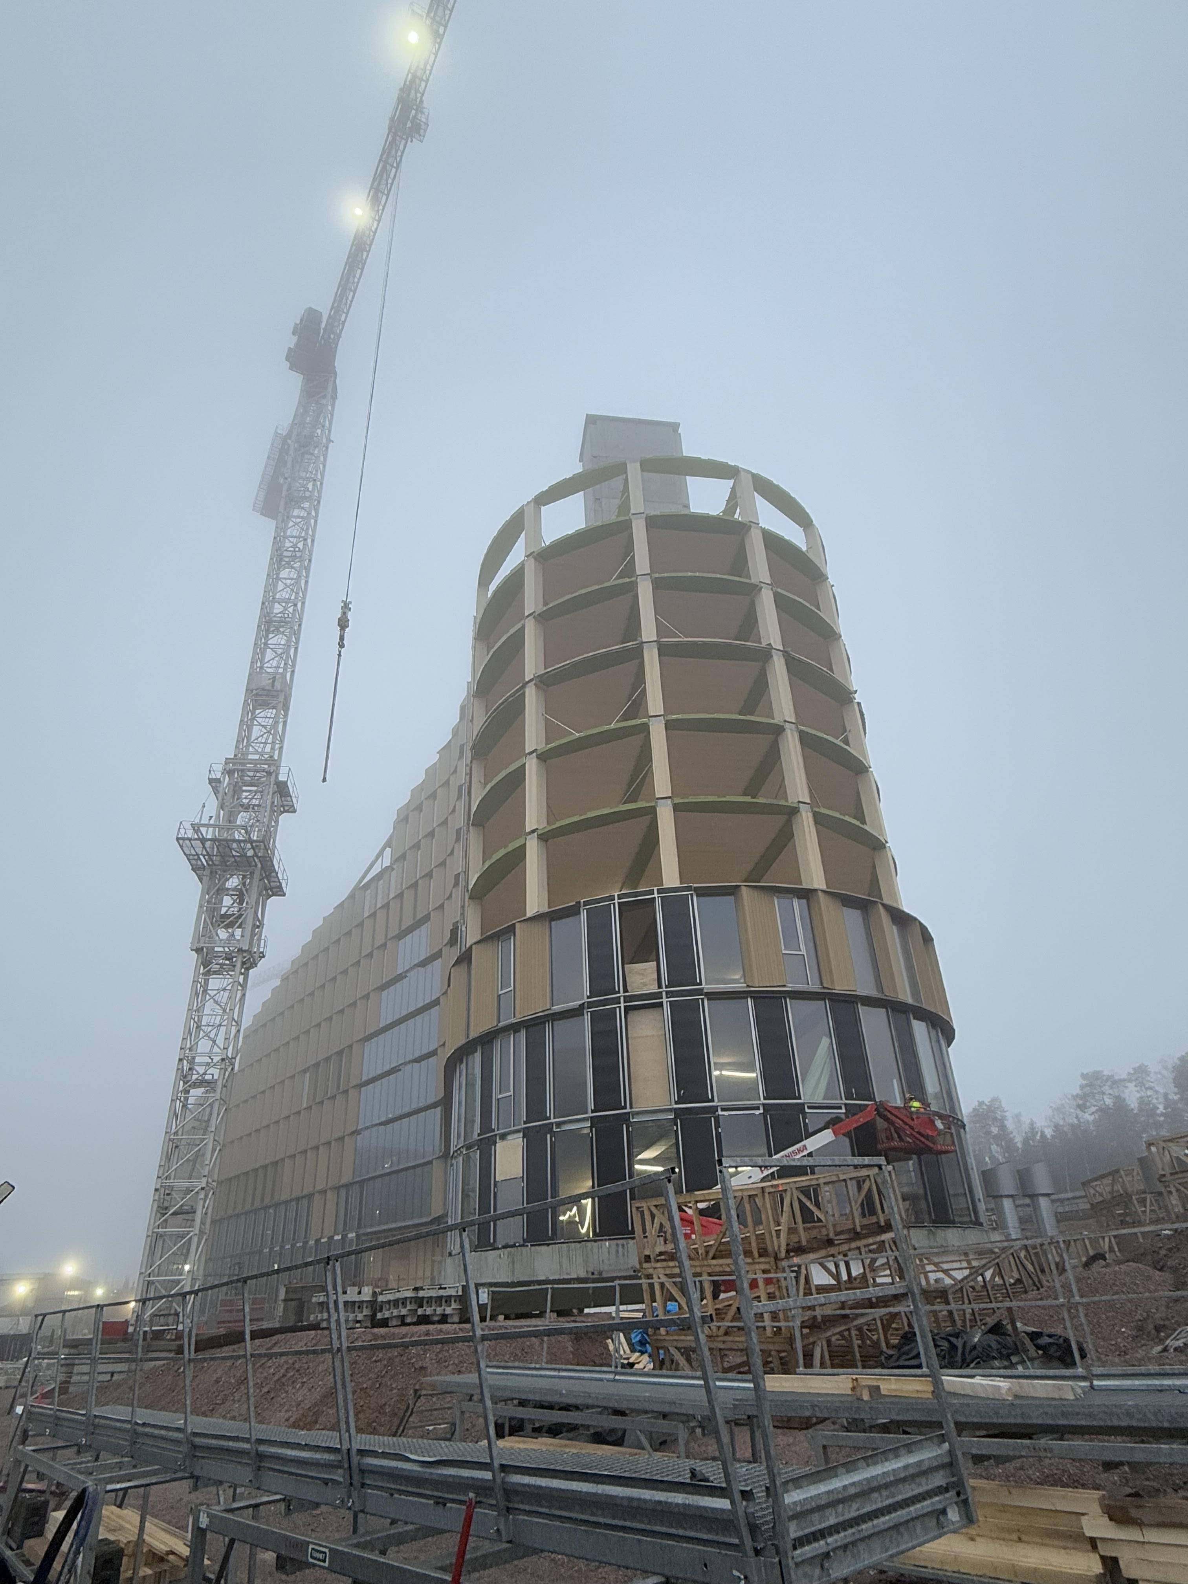
In addition to the aluminium fabrication data, we produced dimensioned drawings for the glazing and all timber casings. We also modelled the horizontal casings between elements and prepared their fabrication drawings. The deliverables included BIM data, bills of materials (BOM), material take-offs (MTO), and assembly and installation documentation.
Our work also extended to the building’s complex eaves, assisting the architect in defining the proper functional geometry. As well as the geometry of the maintenance rail and its supporting brackets within the same area.
We modelled the aluminium frames to fabrication-level accuracy, down to individual holes. The most demanding areas were those where the facade curved and inclined simultaneously, requiring cutting angles and hole positions to follow the complex geometry. We automated these calculations along with the modelling of frame structures and components, coordinating the solutions with the structural engineer.
Using an export tool we developed for projects of this kind, machining data for the aluminium components passed directly from the production model to SchueCAM and onward to a five-axis CNC machine. Fabrication therefore relied on the same precise geometry used to model the elements.
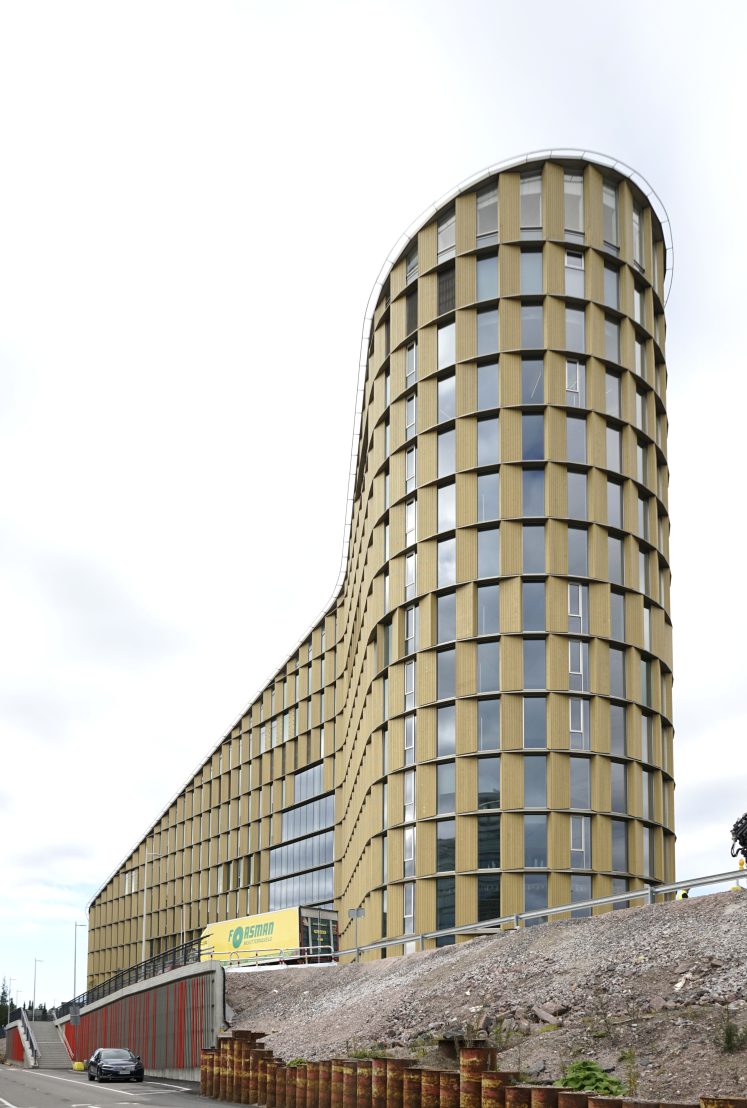
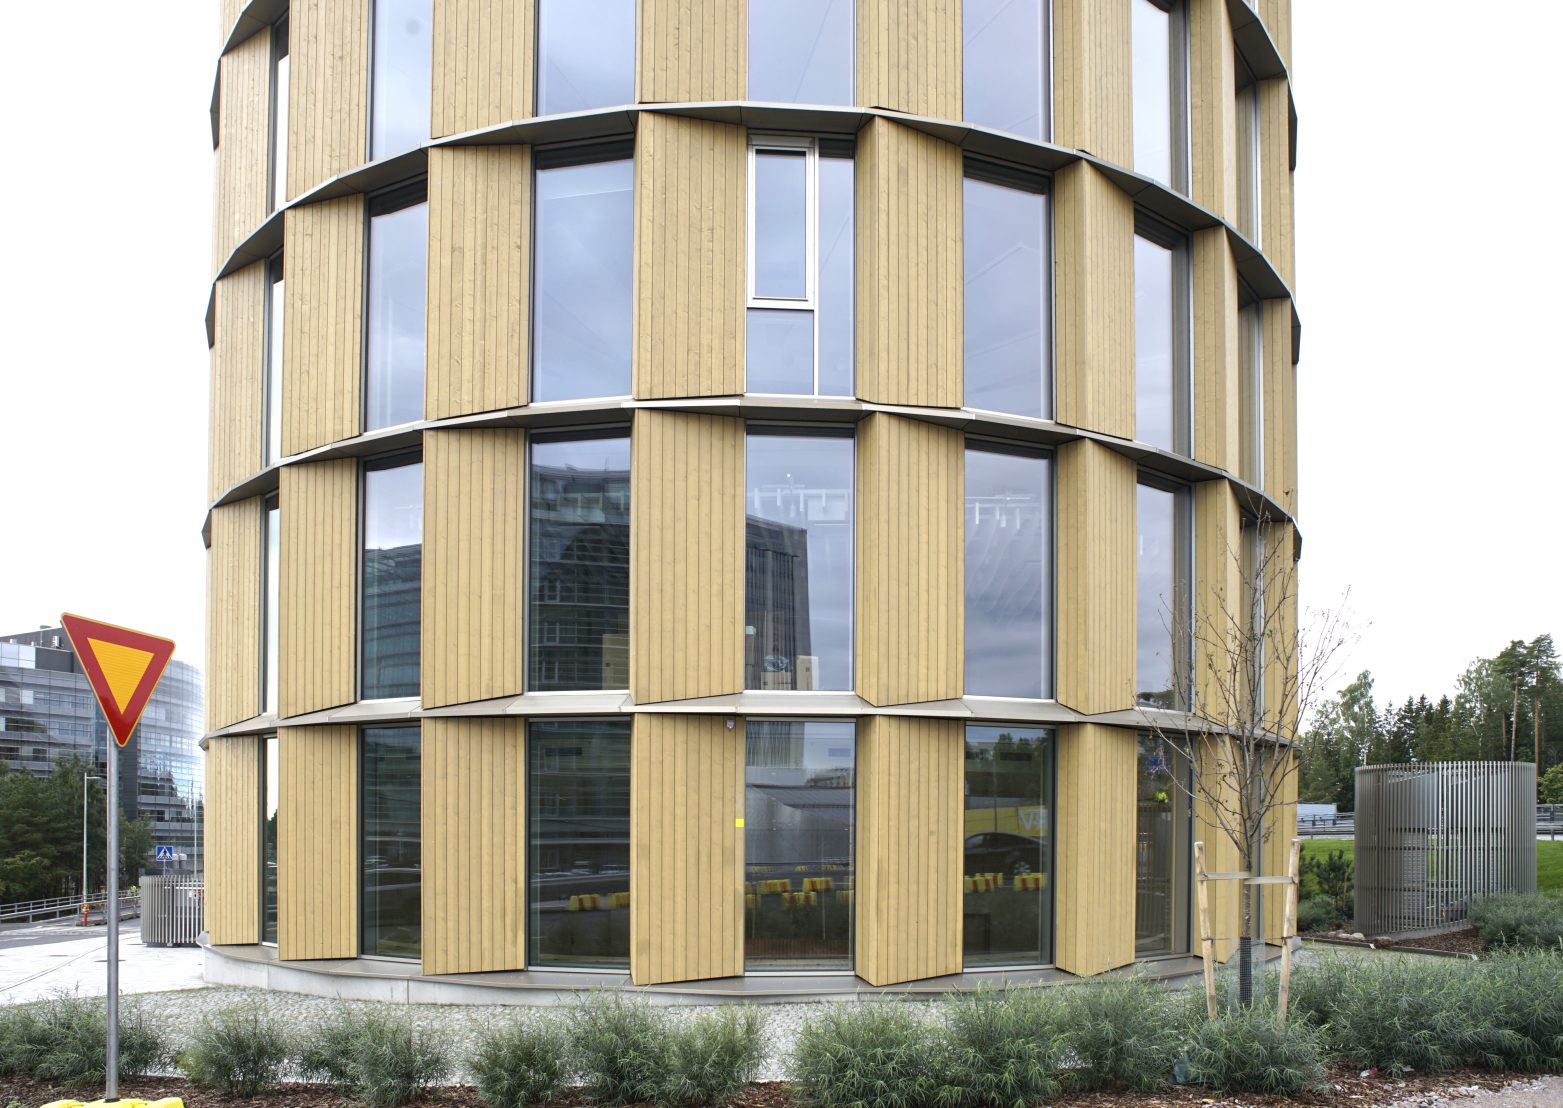
Fabrication and installation of the entire facade relied on information from the production model. The same model supported the process from machining individual aluminium components and fabricating timber casings to installing the completed elements.
Developer: Keskinäinen työeläkevakuutusyhtiö Varma
Architectural design: ARCO Architecture Company Oy
Structural design: Ramboll Finland Oy
Main contractor: Jatke Toimitilat Oy
Facade contractor: Haka pks Oy
Facade DfMA: Geometria Architecture Oy
2026
Espoo, Finland
Hakapks Oy (facade contractor)
Completed
Facade area about 11.000 m2
Consulting, Fabrication